Click on the Edit Content button to edit/add the content.
Gallery
See Panshi take shape
Architectural renders, floor plans, and the beauty of Kuakata.
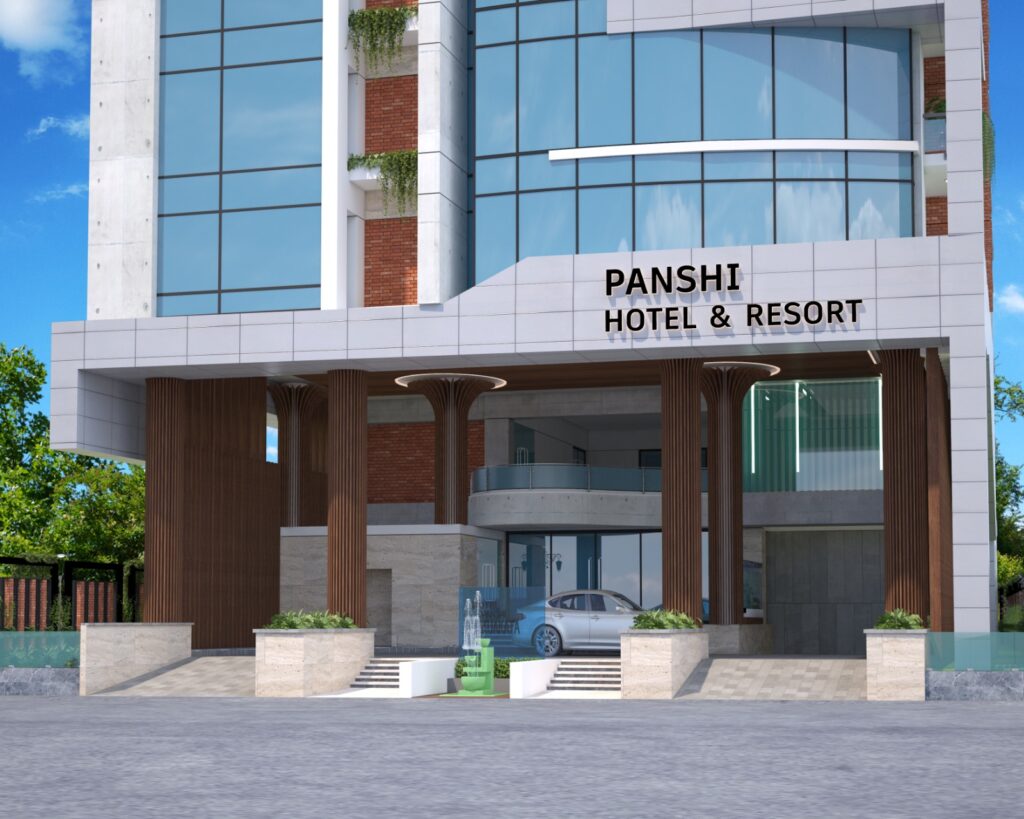
The Resort
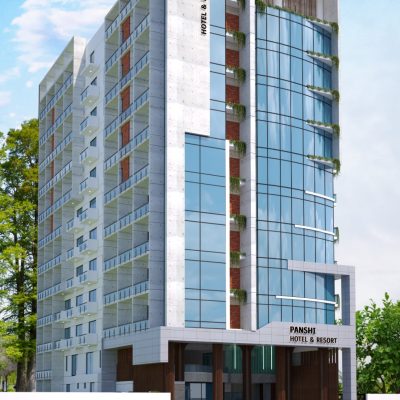
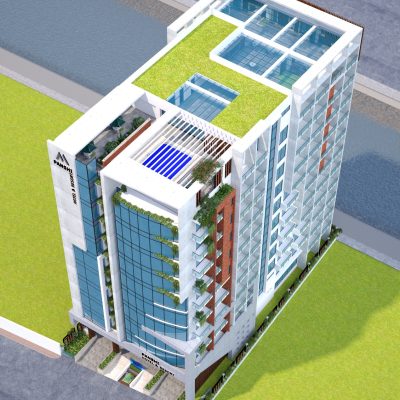
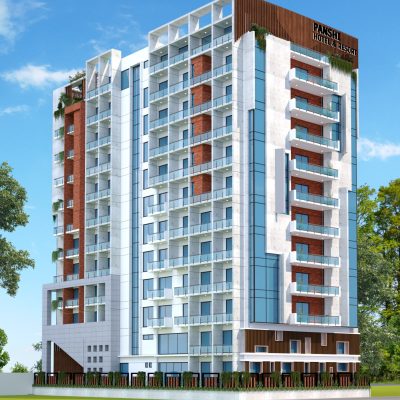
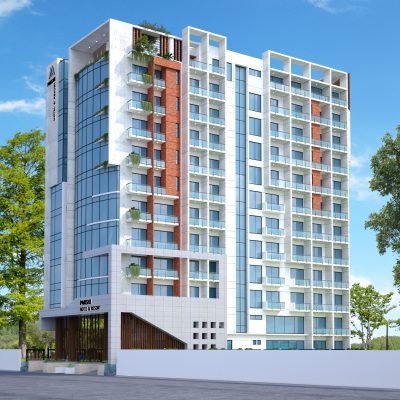
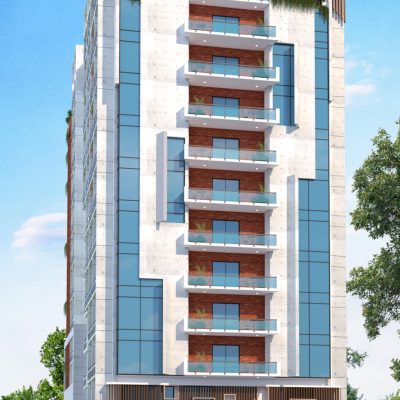
Architectural renders — exterior, lake view, rooftop sky pool
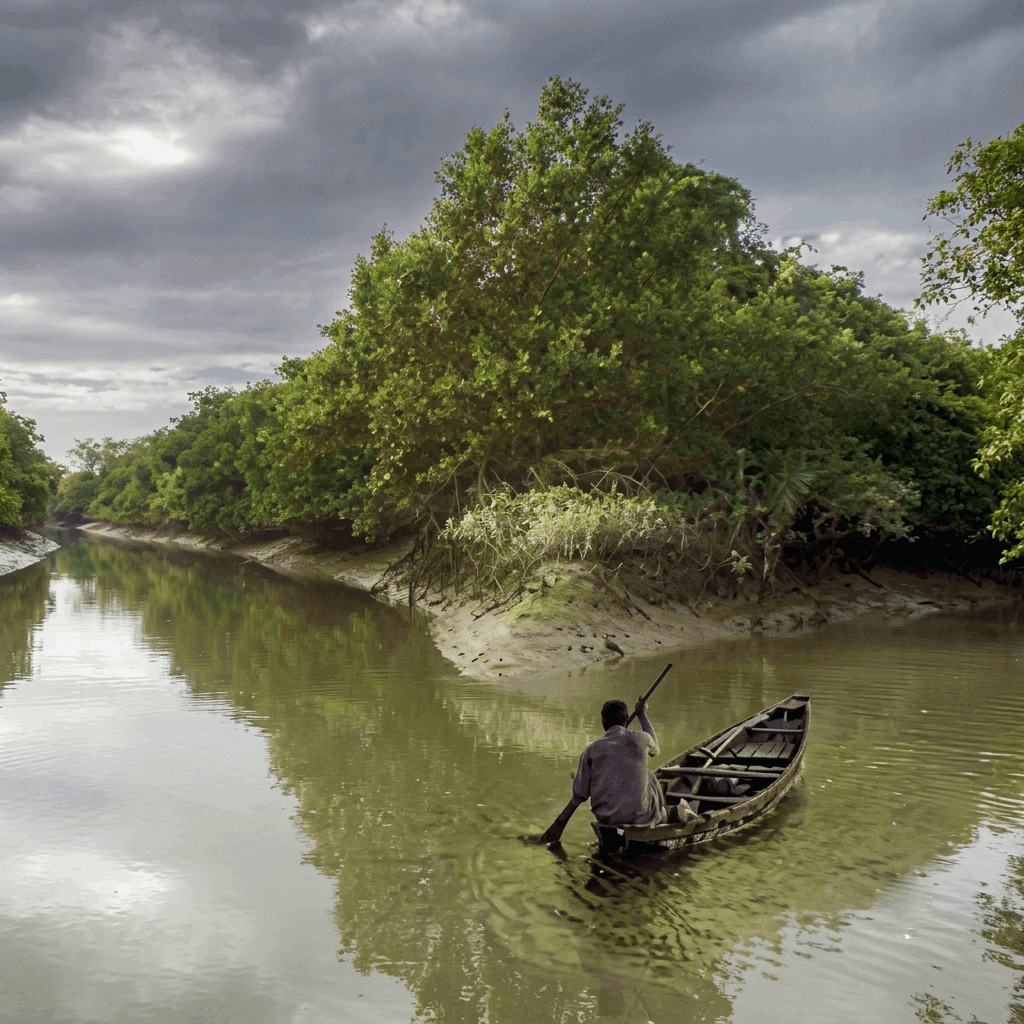
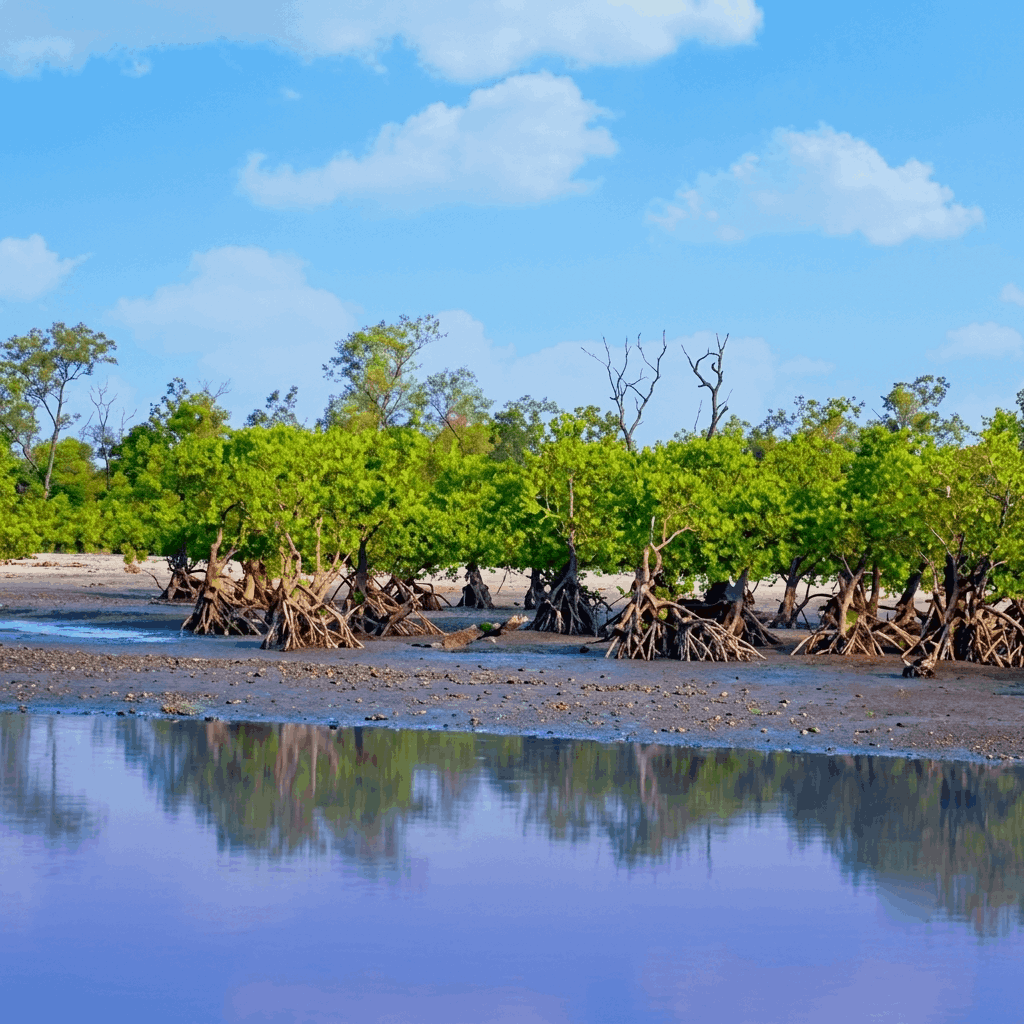
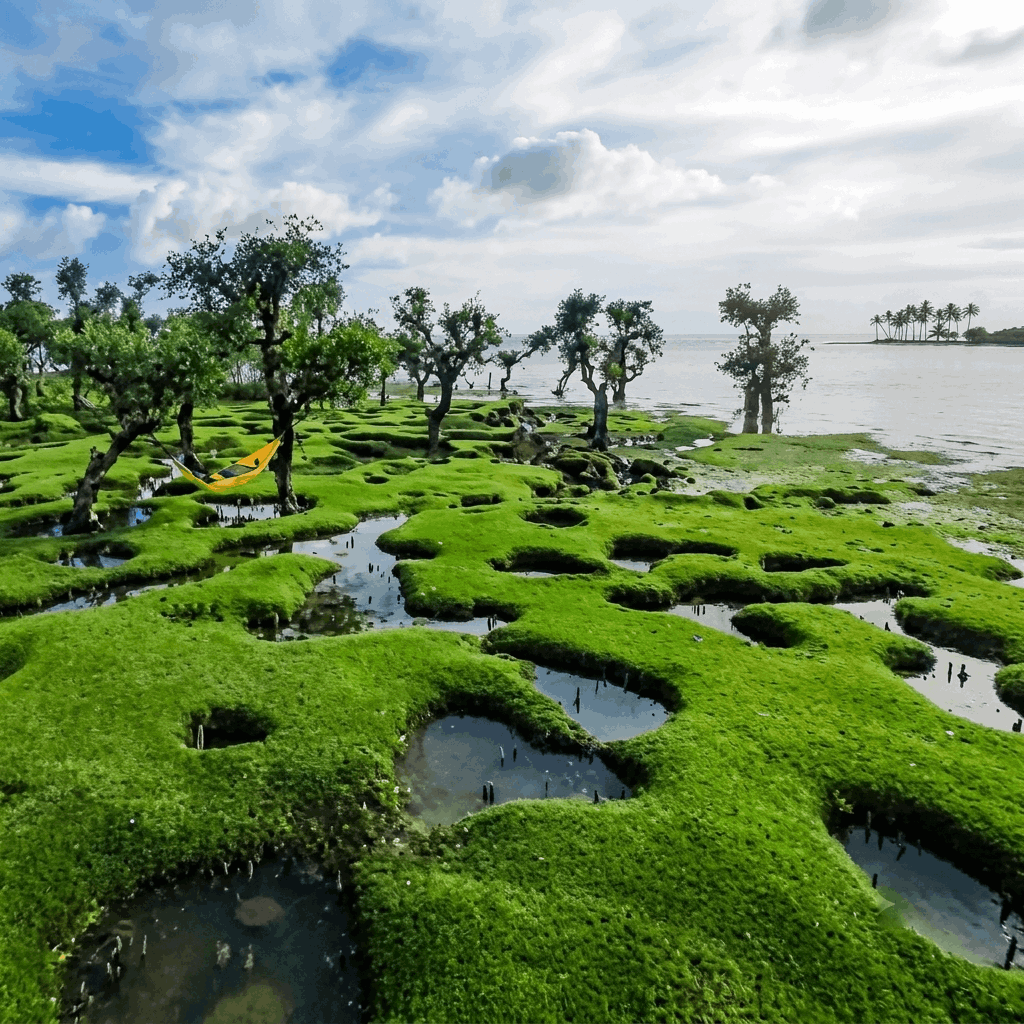
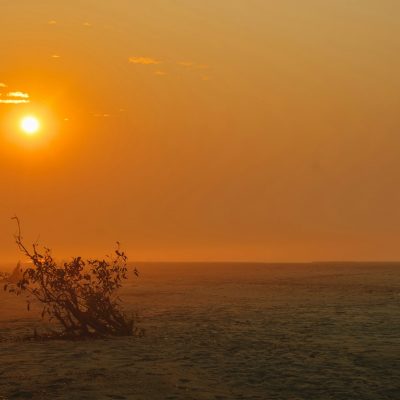
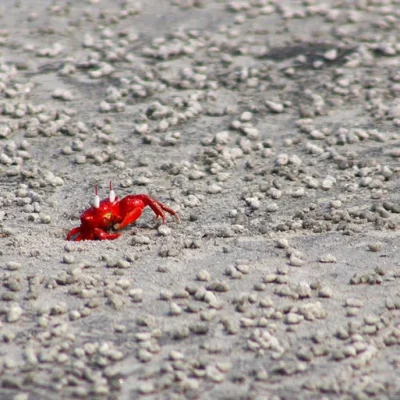
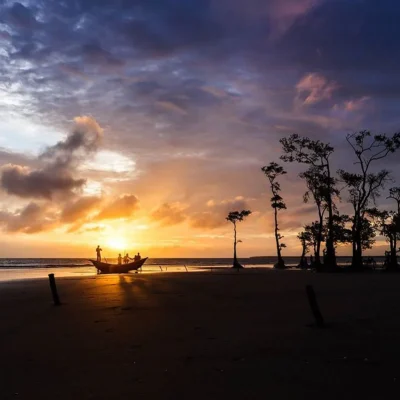
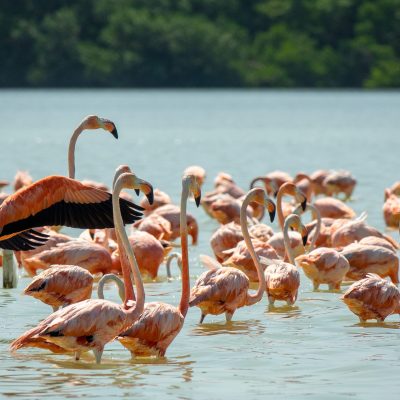
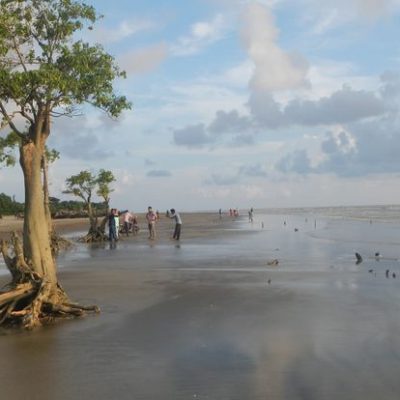
Kuakata
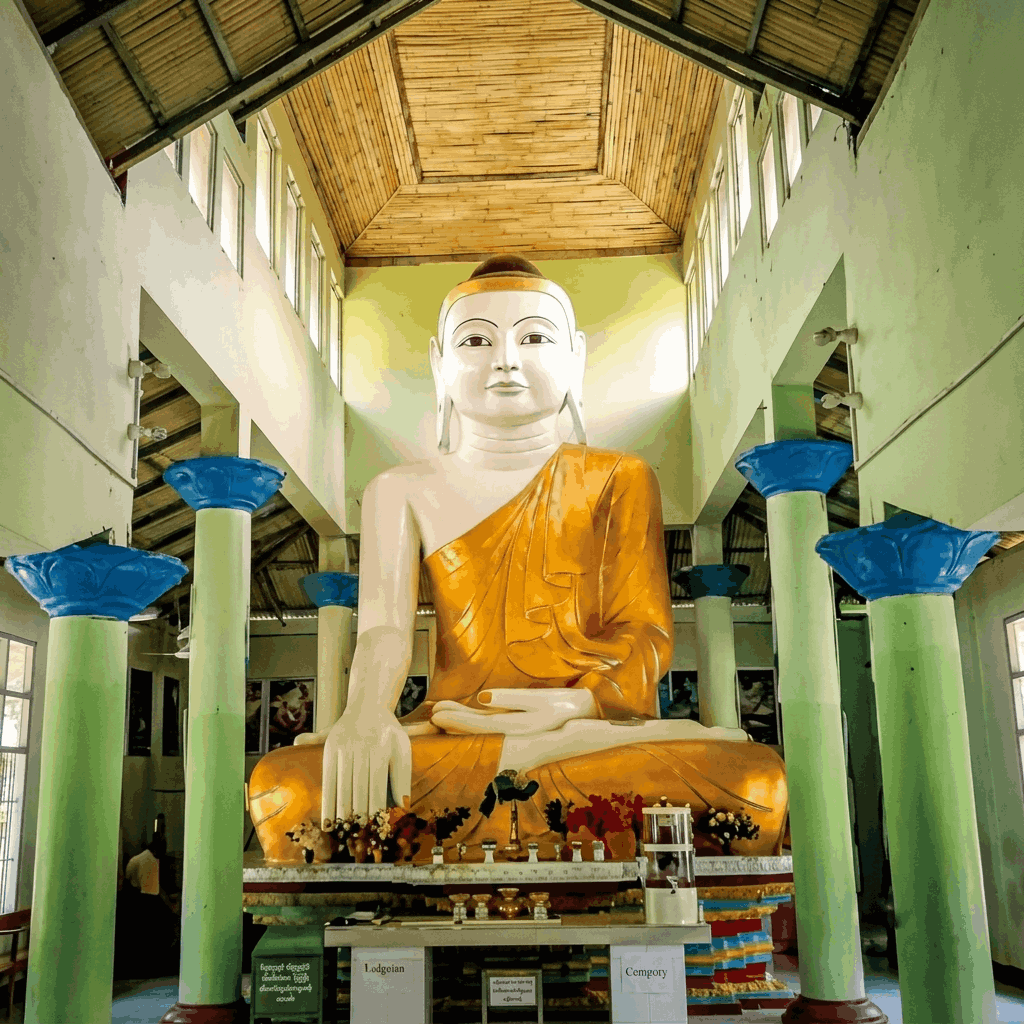
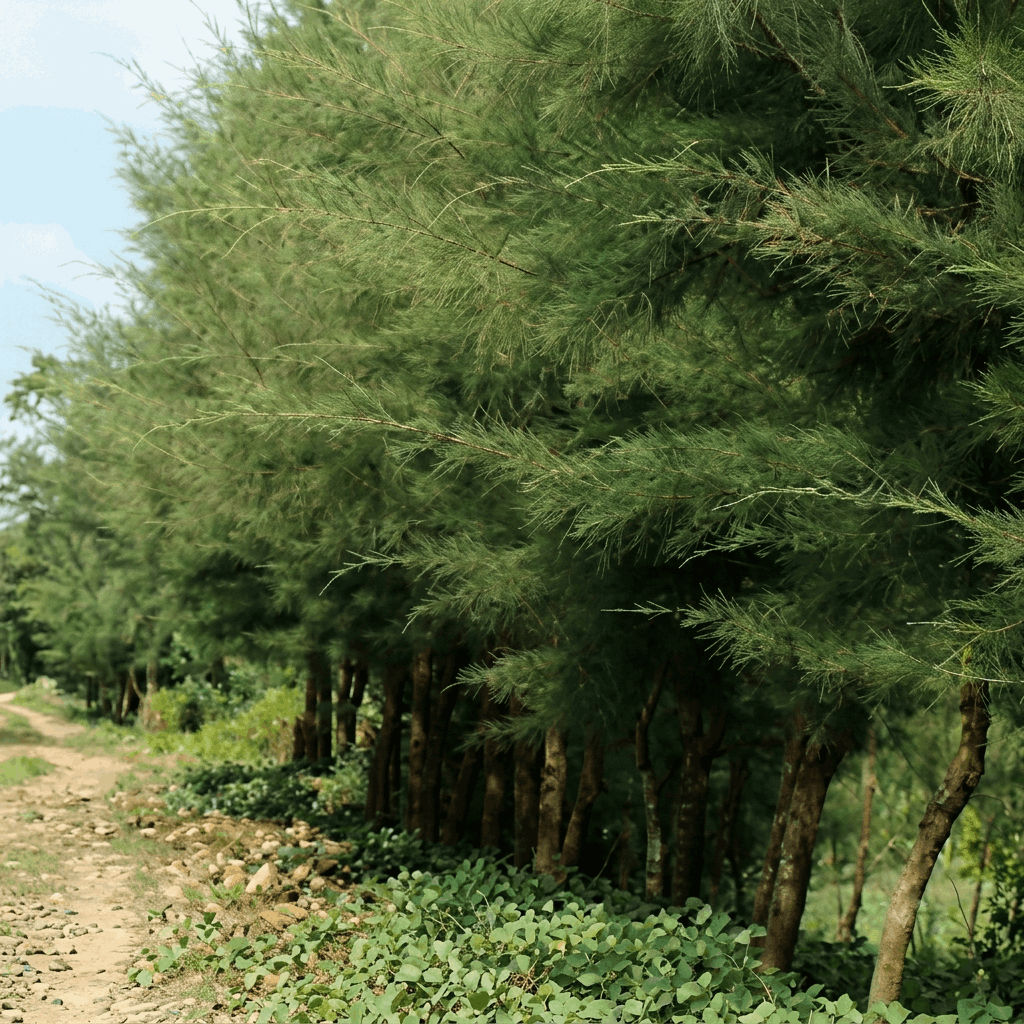
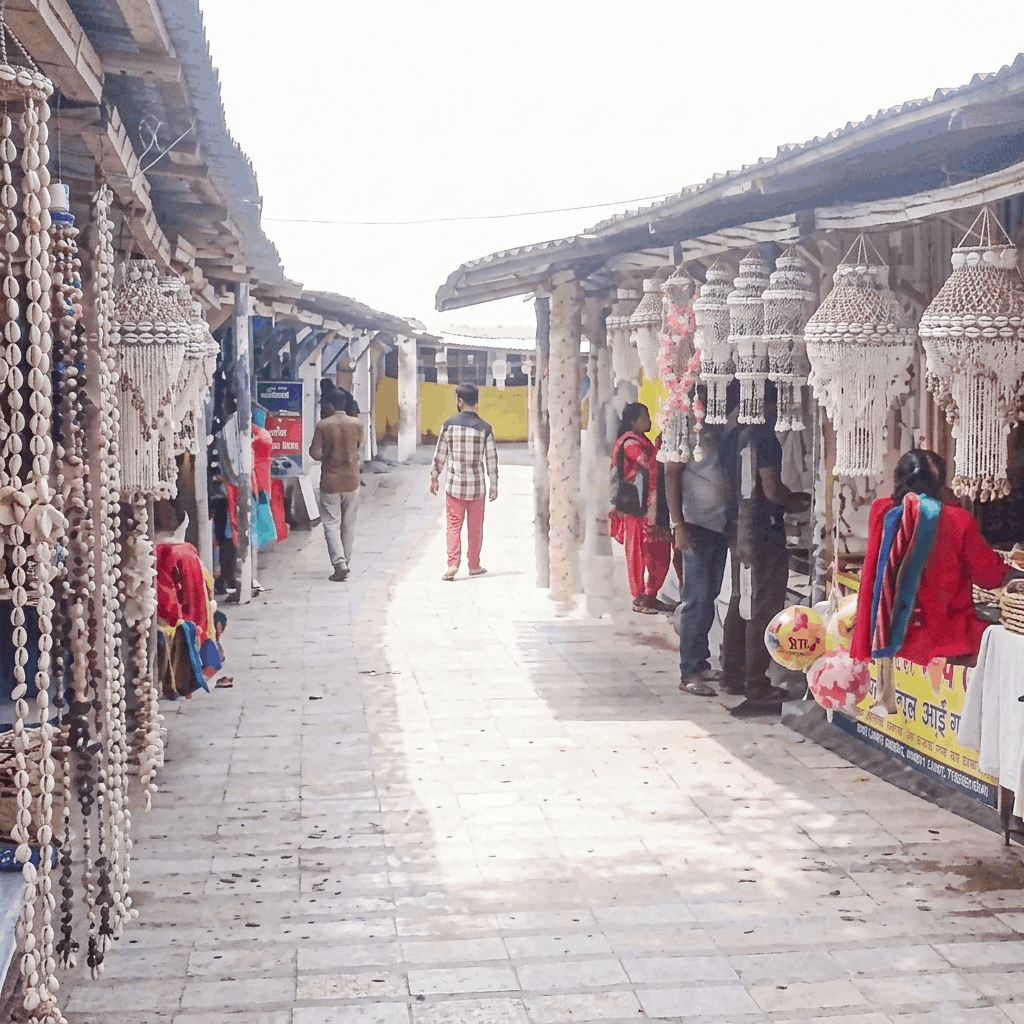
The beach and attractions
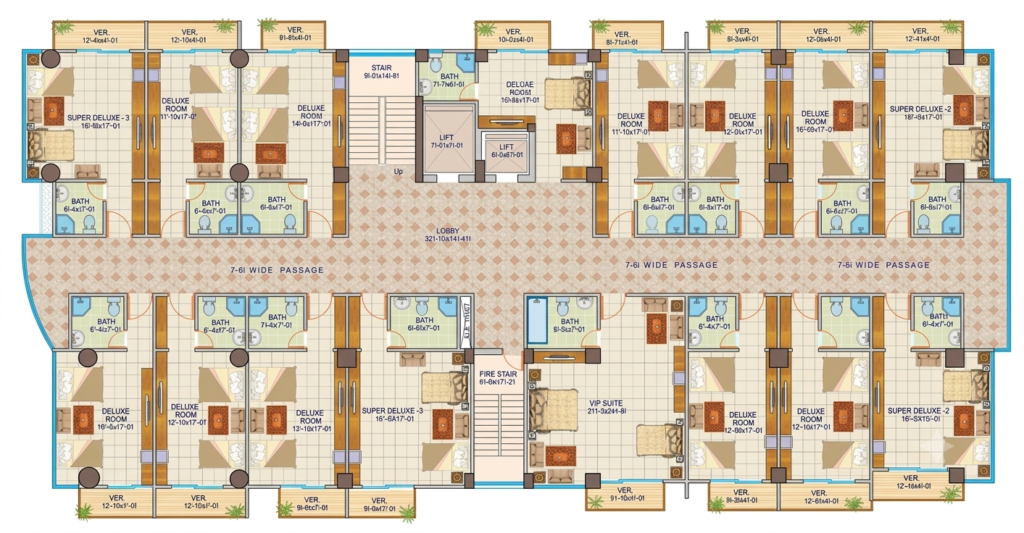
Floor Plans
From basement to rooftop
Detailed floor plans — basement, ground, mezzanine, floors 1 to 9, and the rooftop — are shared during your consultation with our team.
Construction Progress
Site updates & milestones
Real handover and site photos will be added here as milestones are verified. Future additions: shareholder testimonials, media coverage, partner organisations, and video walkthroughs.